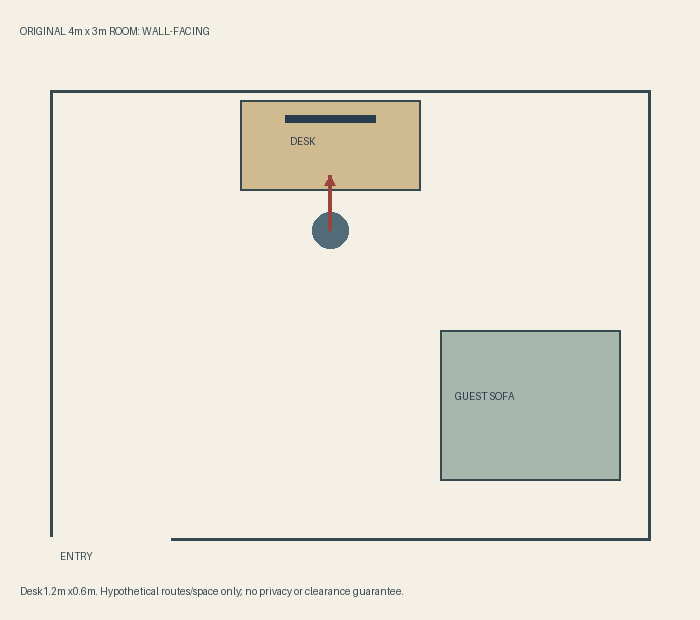
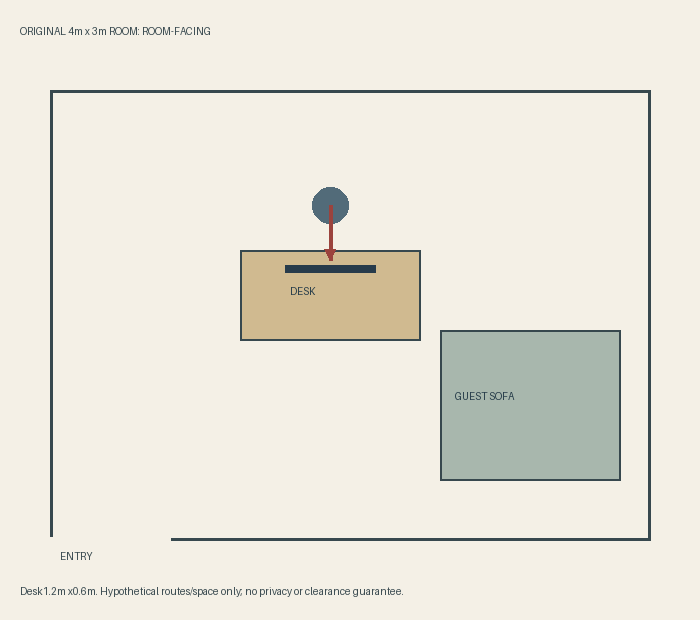
Turning a desk toward a room changes more than the view during work. It also changes what someone approaching from the doorway encounters and how the work surface belongs to the room when friends visit. Two original fictional plans keep a four-by-three-meter room and a 1.2-by-0.6-meter movable desk fixed in size. They compare facing the wall with facing into the room, without treating a plan drawing as an ergonomic, access or privacy assessment.
| Fictional constant or change | Wall-facing | Room-facing |
|---|---|---|
| Room anddesk | 4×3m; desk1.2×0.6m | Same exactdimensions |
| Deskfootprint | 0.72m² | 0.72m², not usableclearanceproof |
| Occupantfacing | Towardupperwall | Towardlowerroom |
| Deskplacement | Nearupperwall | One meter fartherdown; tightsofacornernotapassage |
| Screenconvention | Displayfacesoccupantandlowerroom | Displayfacesoccupantandupperroom; notprivacycertification |
Separate the footprint from the space a person needs
The hypothetical room has an area of twelve square meters. The desk’s top-view rectangle occupies 0.72 square meters in either plan. Those numbers do not establish that the rest is usable circulation: the guest sofa, a working chair, cables, door movement and the users’ actual requirements still matter.
The drawings show a small circle as an occupant marker, not a measured chair footprint. A dark line stands for the screen’s position, with its display assumed to face the occupant. These are declared conventions for reading the image, not a drawing of a particular desk, monitor or usable workstation.
IKEA’s planning guidance asks for the room’s measurements, openings and other features as well as a list of needs. That is the practical work required before applying either idea to an actual space. Our invented dimensions do not replace it.
Wall-facing: let work occupy the edge
In the first plan, the desk sits near the upper wall and the occupant faces upward toward it. The entry is at the lower left; the guest sofa remains on the right. Someone coming in approaches from behind and to the side of the drawn occupant rather than meeting their gaze across the desk.
Under the stated screen convention, its display faces back into the room toward the occupant. That orientation can matter when visitors approach, but the plan does not show what they could actually read. Viewing angles, content, lighting and the person’s position would need separate attention. Facing a wall is not a privacy policy.
When the desk is not being used, it stays at the room’s edge in this proposal. I would investigate this version if the household wants the guest area to remain the main non-work scene. The work surface is still present; the drawing does not magically conceal papers or make the room feel finished.
Room-facing: put the occupant into the approach
In the second plan, the same desk moves one meter farther down the room on the drawing’s scale. The occupant sits on its upper side and faces downward into the room. The initial approach from the entry is therefore toward the desk’s outer side rather than directly behind the occupant.
The screen’s display is now assumed to face the occupant on the upper side, with its back toward much of the lower room. That is a changed orientation, not a guarantee that information is hidden. Actual privacy still needs appropriate handling of the device, documents and visitors.
The desk also becomes a more visible object between the upper part of the room and the guest setting. In the drawing, its right end lies very close to the sofa’s left edge. That narrow gap is not proposed as a passage. The arrangement needs a suitable route elsewhere and proper assessment before it could become a real plan.
Choose the off-hours view as well as the work view
For this fictional room, my first choice would be the wall-facing version if hosting friends is a frequent priority. It leaves the work rectangle less prominent within the central arrangement. I would investigate the room-facing version when seeing an approaching person during work is more important, provided the real space can support it appropriately.
Neither choice calls for a larger desk or a new chair simply to imitate the diagram. Check the actual furniture, movement requirements, device and electrical instructions before changing an arrangement. Moving the desk can also change where cables and other necessary equipment would need to go; none are planned in these images.
Keep the purchase brief tied to the unresolved issue. If the retained desk suits the actual work and room, orientation may be the question rather than replacement. If it does not, the twelve-square-meter label is not a reason to force either layout to work.
Sources & further reading
Published sources for the details and examples discussed in this story.