A former doorway can remain readable after its opening has another purpose. Its outline might become part of how a wall tells its history, rather than an inconvenience to cover. Two original paper elevations explore that visual decision: one keeps a hypothetical opening’s boundary visible, while the other presents an uninterrupted surface. A documented museum project offers a useful context for the larger old-and-new question. Neither the drawings nor this article proposes altering an actual doorway.
Begin with a documented approach, not an invented visit
David Chipperfield Architects’ account of the Neues Museum in Berlin describes restoring surviving fabric and adding material where needed to make the damaged building coherent again. It explicitly says the project returned the building to its former museum use. This is a restoration and reuse of existing fabric, not an example of a factory becoming a museum or evidence of a new use category.
The practice explains the old-and-new relationship through specific elements. Its account describes a simplified new staircase within the surviving brick hall, and new volumes that remain subtly distinguishable from historic fabric. These statements establish a documented design approach. We have not visited the building, and we do not claim that the hypothetical doorway in our drawings exists there.
What interests me is the possibility of making a whole without asking every part to appear equally old. That is an interpretation of the documented approach, not a claim that every visible difference is an intentional historical marker. A building can contain later repairs, wear, replacements and changes that require separate evidence.
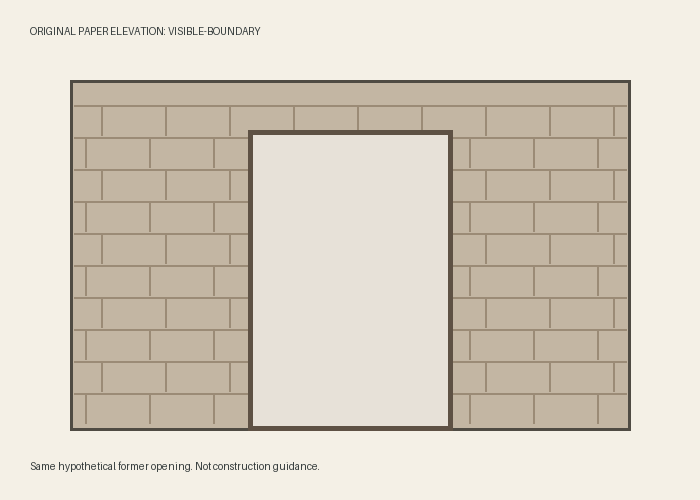
First elevation: let an earlier opening remain a shape
Our first drawing uses a brick-like grid for the surrounding wall. A pale rectangular infill occupies the position of a hypothetical former doorway, with a dark boundary separating it from the grid. The rectangle begins above the base and extends to it, so the old opening remains easy to identify as an opening-shaped interruption. No hinges, arch, load-bearing detail or actual masonry bond is supplied.
I read the pale area as a later surface within an earlier outline because the drawing establishes that history as its premise. Without that stated premise, an isolated rectangle would not prove a former doorway. It could be a panel, a decorative mark or something else. The same restraint applies to an actual building: a visual clue can prompt a question, but a pleasing story is not a substitute for a record.
As a paper composition, this version gives the wall a distinct internal rhythm. The horizontal grid stops at the infill, resumes beyond it and makes the gap part of the face. I prefer that version when the brief is to keep an earlier spatial relationship legible. This is a preference about the drawing’s stated purpose, not a general instruction to expose or outline every repair.
Second elevation: let the surface read continuously
The second drawing keeps the same outer wall boundary but gives the whole face a uniform color. The former opening is not drawn. Its location still exists in the hypothetical history, but a viewer cannot recover it from the elevation alone. The image presents continuity rather than a visible account of that particular change.
That treatment may be visually quieter. It also asks a different thing of the viewer: attend to the wall as one surface rather than to the relationship between an earlier opening and its later infill. Quiet is not the same as dishonest. Whether a specific treatment conceals important evidence, protects fabric or meets a conservation brief cannot be decided by these invented flat pictures.
The comparison changes more than the darkness of an outline. In the continuous version, the brick-like grid is also absent from the visible face. That is why I would not describe it as a controlled materials test. It is a comparison of two visual treatments, with no sample wall, workmanship or physical performance behind it.
Keep historical legibility separate from permission
The US National Park Service’s rehabilitation standards provide a useful conceptual distinction: new work can be distinguishable while also remaining compatible with significant historic character. Its guidance also recognizes continuing uses as well as new ones. That US framework is not the governing approval for a Berlin museum, and citing it does not certify either fictional elevation or a reader’s building.
Before asking for a treatment in a real property, establish what is actually known about the feature and who is qualified to assess it. A building owner, tenant or visitor does not gain permission to remove a finish, fill an opening or expose masonry by finding the old outline attractive. Structural implications, heritage requirements and other permissions remain outside this visual exercise.
If choosing an architecture book or a tour because an old-and-new relationship interests you, look for documented project explanations and images that identify what is original, repaired or new. A dramatic photograph alone cannot supply that chronology. Current access, tour content and purchase terms need their own check; this article is not a report of attending a tour.
Sources & further reading
Published sources for the details and examples discussed in this story.